
Most battery storage enquiries begin with a capacity question: how many kilowatt-hours does the site need? It is the right question to arrive at, but the wrong one to start from, because a number of kilowatt-hours does not yet describe anything that can be delivered, placed or serviced.
A battery system has to reach the site, stand somewhere, connect to the rest of the electrical installation, and remain serviceable for a decade or more. Those constraints are set by the physical format of the equipment rather than by its energy rating, and in most projects they are settled long before the sizing calculation is finished. A format chosen from a price list rather than from the site is the one that arrives and cannot be installed.
This article sets out the three formats that commercial and industrial storage systems are normally built in, what each is suited to, and — more usefully for anyone writing a specification — where each of them stops working.
Format Before Capacity
The usual sequence in a project runs from load analysis to sizing to equipment selection. On the storage side, format has to be settled early enough to feed back into the layout, because three things follow from it and none of them can be changed cheaply later.
Footprint. Where the equipment can stand, what has to be poured or prepared underneath it, and how much clear space has to be kept around it for access and for the fire separation the site has to maintain.
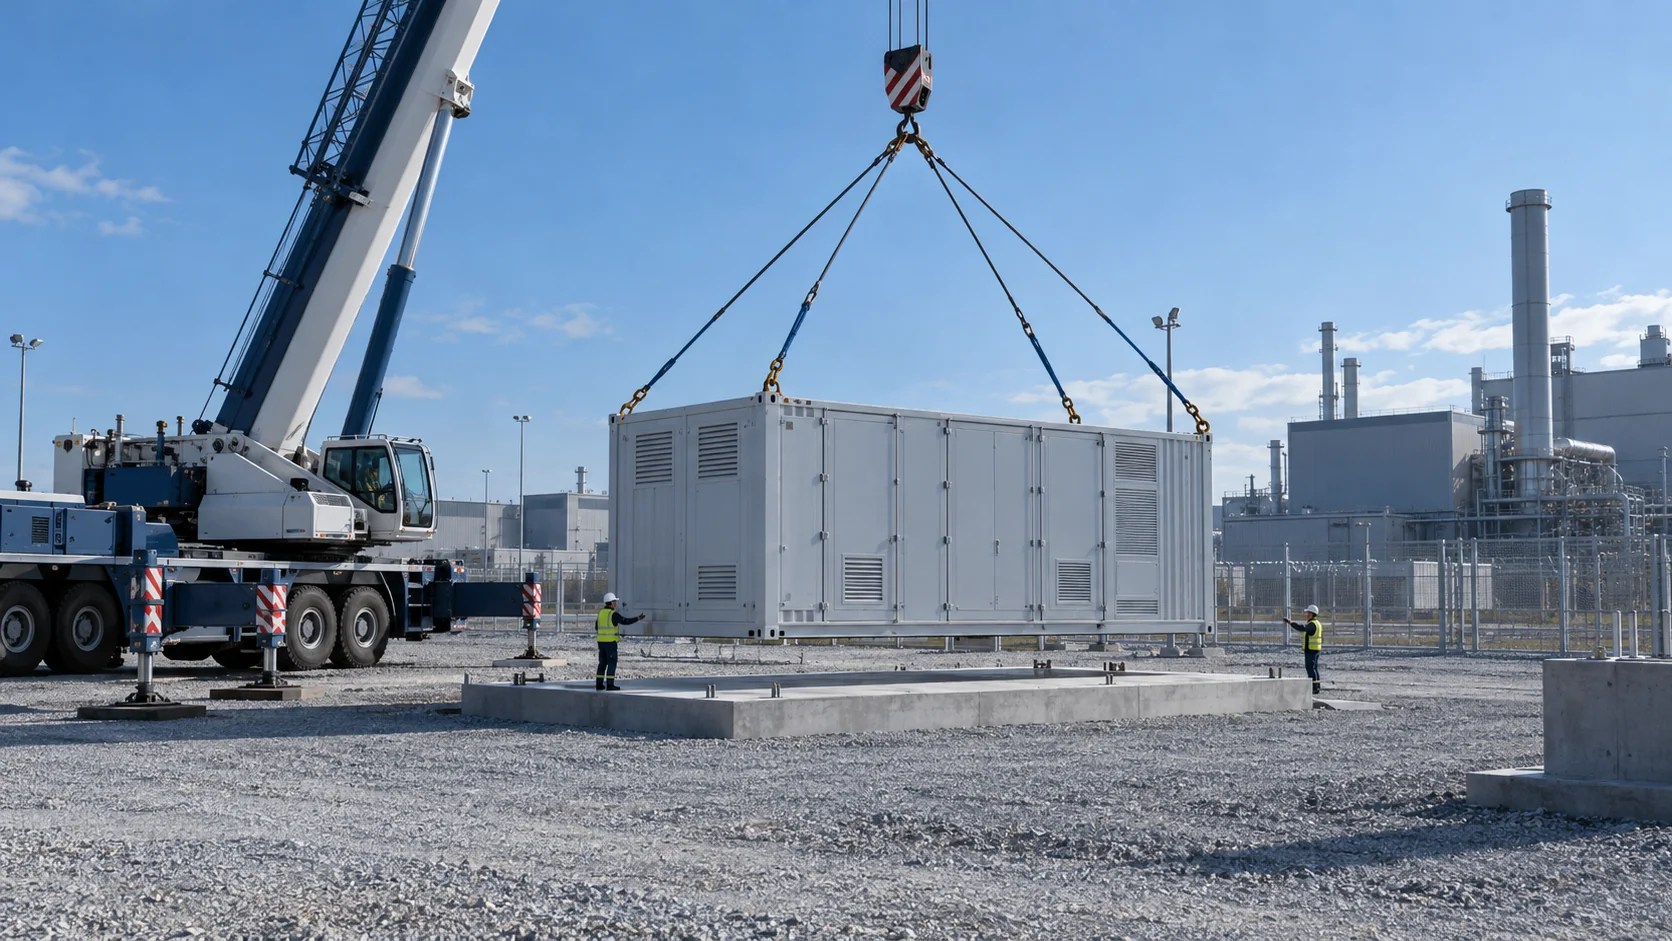
Logistics. What has to be able to reach the site — road class, turning radius, overhead clearance, crane capacity and the space a crane needs to set up. These are hard limits. Raising a bridge is not a project variation.
Expansion ceiling. The largest system the chosen location can accommodate without moving anything. Whether a site sees that ceiling in year one or year eight depends on the load growth, but the cost of reaching it is decided on day one.
A system sized at 2 MWh and a system sized at 200 kWh are different problems in every respect except the unit they are measured in. The rest of this article treats the three formats in the order they are usually encountered in project work.
The Three Formats
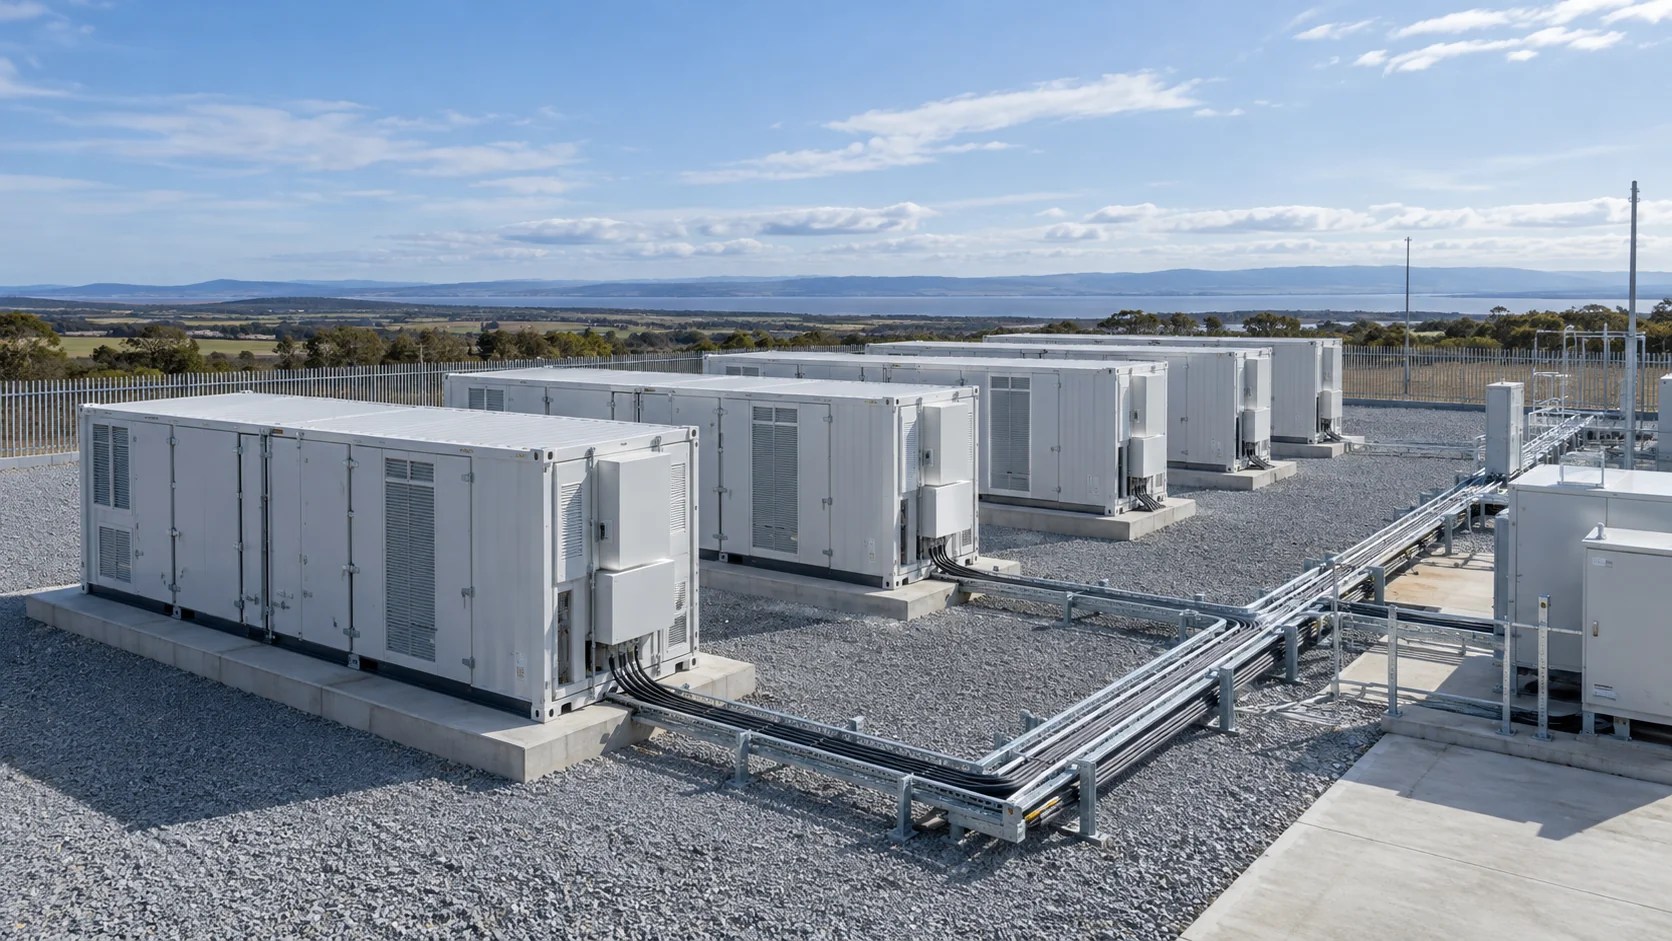
Containerized systems. The battery, the conversion equipment, the thermal management and the controls are integrated into a standard freight container envelope at the factory, tested as a unit, and delivered complete. On site, the main work is a foundation or pad, cable connections, and commissioning. The enclosure is the product, which means weather protection, temperature control and fire provisions travel with it rather than being built around it.
The advantages are integration quality and site speed. Factory assembly means the interfaces were made in a controlled environment by the same team, and site work is reduced to the external interfaces. The constraint is that the whole thing travels as one piece, and everything the site has to do for it follows from that.
Cabinet systems. Smaller units, typically built around one or two racks, in their own enclosures that can be placed individually and paralleled. Each unit is small enough to be moved with ordinary site equipment and placed close to the load it serves.
The advantages are granularity and placement freedom. Capacity can be added in steps, and the equipment can sit in a plant room, under a canopy or against a wall. The constraints are that more units mean more external cabling, more parallel connections, and more coordination between them; and that a cabinet in the open air has smaller margins because it has less room inside for thermal management than a container does.
All-in-one systems. The battery, the inverter or PCS, and the local controller are integrated into a single enclosure, sold as one unit with one rating and one interface. These are the closest thing the storage market has to a plug-in product.
The advantage is that integration work disappears: one box, one connection, one system to commission. The constraints are the ceiling on capacity — the unit cannot be expanded internally — and the fact that the DC and AC sides were matched by the manufacturer for one operating envelope, which is a benefit until the site’s requirement moves outside it.
These three categories overlap at their edges, and vendors describe them differently. What matters at specification stage is not the label but the three properties above: what has to be prepared for it, what has to be able to reach it, and what it can grow into.
In practice the formats arrive as integrated products rather than as abstract categories — a battery energy storage system packaged in a container or a cabinet, or a containerized power system that brings storage together with the rest of the power equipment. Where the storage is packaged with generation, conversion and distribution as one deliverable, the result is what is described as a containerized hybrid power station. The name on the document matters less than which of the three properties above it satisfies on a particular site.
Where Each Format Stops Working
The more useful question is not which format is better but where each one fails. Each of the three has a boundary, and the boundary is usually a property of the site rather than of the equipment.
Containerized storage stops working when the site cannot receive it. A narrow site entrance, a low bridge on the only approach road, a turning radius the delivery vehicle cannot make, or a location with no room for a crane to set up are all disqualifying, and they are disqualifying in a way that no amount of engineering on the electrical side can fix. The same applies to a site where the available pad area is smaller than the container’s footprint plus the clearances it has to maintain. Sites in dense urban locations, on rooftops, inside existing buildings, or at the end of an unsuitable access track fall into this group.
Cabinet storage stops working when the numbers become large. A cabinet format can be paralleled, but the cabling, protection and coordination work scales with the number of units, and so does the space needed between them for access. Past a certain point a large array of cabinets costs more in site work, cabling and losses than the equivalent capacity in a container. The format also stops working where the environment is harsh enough to demand more thermal headroom and sealing than a small enclosure can provide — a point worth checking against the actual site conditions rather than the regional average, since an enclosure’s protection class only describes what it survives, not how well it performs at the edges.
All-in-one storage stops working when the requirement outgrows one enclosure. If the load grows, if a second supply point is added, or if the site later decides it wants to add renewable capacity in a way the unit was not designed for, there is no internal expansion path. The unit is replaced, not extended. That is an acceptable trade in a small commercial installation with a stable load and a clearly bounded requirement; it is the wrong trade where growth is expected or where the site’s own plans are still being decided.
Reading the three boundaries together produces the practical rule: choose the smallest format that the site’s constraints allow, and only then check the ceiling against the growth plan.
Transport, Access and Handling
Logistics is the part of format selection that electrical engineers are least often asked to check and most often surprised by. It is worth putting in the same category as the load profile — an input, not an afterthought.
The quantities that have to be established before anything is ordered: the delivery route’s width, gradient, surface and turning radius; any structure on that route with a height or weight limit; the lifting equipment available and the ground bearing capacity where it will stand; and the storage and laydown space available on site during installation.
For a containerized system these are the deciding questions, because the unit exists before the site is ready for it. A delivery that cannot get in is not an inconvenience — it is a stopped project with equipment on a truck.
For cabinet and all-in-one formats the same questions apply at a smaller scale, but with an additional one: how the units will be moved from where they are delivered to where they will operate, and whether the route inside the site can take them. This is the reason cabinet systems are often chosen on crowded or elevated sites, and the reason they are sometimes chosen on paper by people who have not walked the route.
Room to Grow
Storage systems are frequently the first step of a longer plan. The site adds storage now and intends to add generation, or a second load, or more storage later. Whether that is possible is largely determined at the layout stage.
Electrical headroom. The switchboard, the protection settings, the transformer capacity and the grid connection agreement each have a limit. Adding storage later may require a larger connection, and the process for obtaining one is slow and, at some sites, not available at all.
Physical headroom. Space reserved next to the first installation, with the foundations and the cable routes designed to accept a second unit. Reserved space costs almost nothing at the design stage and can be impossible to find afterwards.
Control headroom. Whether the energy management layer was specified to manage a fixed system or a growing one. A controller that was sized to one unit may need replacing to coordinate two, and that is a decision made when the first one is specified.
A site that thinks through these at the start keeps the option to expand; one that does not has to pay for it twice, and sometimes cannot buy it at all. The same logic applies to the capacity question as a whole — the reasoning behind choosing a commercial storage system on kW and kWh only holds if the site still has room to add what the sizing exercise says it might need.
Matching the Format to the Site
Format selection is an elimination exercise rather than a comparison. Start with what the site can receive, place and service, and remove the formats that do not fit. What remains is the shortlist, and the electrical design work is done on that shortlist rather than before it.
Three checks, in order:
Can it get there and stand there? Access route, lifting, pad or room, clearances, fire separation. If the answer is no for a format, it is out, regardless of how well its price or capacity compares.
Does the environment suit it? A cabinet in an exposed coastal or desert location faces conditions a container’s larger enclosure handles differently, and the protection and corrosion classes that apply have to be read against the position of the equipment, not against the site as a whole — the distinction set out in how IP ratings and corrosion classes actually relate to where equipment is placed. Thermal margins follow the same logic: a format with less internal air volume to work with will feel the ambient differently, which is the mechanism behind how temperature affects usable storage capacity.
Does it leave room for what comes next? Expansion, a second load, a future conversion addition. If the answer is no, confirm that the requirement is genuinely fixed before accepting it.
Sites that are constrained on access, space or environment tend to resolve to a specific format fairly quickly once these are worked through. Sites that are not constrained have more freedom, and freedom is worth using deliberately rather than by default.

FAQ
Q: We have a rough capacity figure. Can we just pick the format that offers it most cheaply?
A: The cheapest offer for a given capacity may be the one with the most site work excluded from it — foundations, lifting, cabling, integration and commissioning are not consistently included across formats or suppliers. Compare the installed scope, not the equipment line item. And confirm the format can physically be delivered and placed first, because a figure that cannot be installed has no price that matters.
Q: Our site is remote, with limited access. What does that rule out?
A: It depends on the road, the bridge clearances and the lifting available at the site, not on the remoteness itself. Establish the access route’s limits as an input and check them against the delivery envelope of the formats you are considering. Where a containerized system cannot be delivered, a cabinet or all-in-one format that arrives on ordinary vehicles is usually the practical route.
Q: How much space should we reserve if we might expand later?
A: Enough for one additional unit of the chosen format, plus the clearances it must maintain and a cable route it can connect into. Reserving space costs nothing at design stage; finding it later is often impossible. The expansion ceiling is a property of the location, not of the equipment.
Q: Can a containerized system be installed indoors?
A: It can be installed inside a building or under a structure, but doing so changes the ventilation and fire provisions that apply, and it forfeits part of the reason a container is chosen — that the enclosure already provides weather protection and thermal management. Where the site requires indoor installation, the cabinet and all-in-one formats are usually the ones the environment is pointing at.
Q: Is an all-in-one system suitable for an industrial load?
A: It suits a single, well-defined requirement that is not expected to grow — a commercial building, a specific process, a defined backup scope. It is less suited where the load is expected to increase, where a second supply point may be added, or where the site’s own plans are still open, because the unit is replaced rather than extended.
Q: Which format handles extreme heat best?
A: The one with more internal volume to manage the temperature, which generally means a container rather than a small enclosure — but the more important question is whether the format is being placed where it will be exposed to the worst conditions or where it is shaded and ventilated. Position and format both matter. The mechanism that makes this matter for capacity is covered in why temperature reduces usable storage capacity.
Q: Does the format affect how the system behaves on a weak or unstable grid?
A: Format is physical; grid behaviour is electrical. The two interact only in that a containerized system arrives with its conversion equipment and controls already integrated, so the coordination between them was done at the factory rather than on site. The electrical questions — ride-through, control architecture, connection approval — are separate and are set out in what equipment has to tolerate on a weak grid.
Choosing a format is the step where a storage project either fits its site or does not. It is not the most technical decision in the project, but it is one of the few that cannot be revised later without moving equipment. Getting it right starts with walking the site — the access route, the pad, the room, the space around it — and asking what the equipment has to be able to do there, before asking what it costs.
YURI POWER Engineering Team · October 7, 2026